You are viewing all listings NH Homes with 3 Bedrooms between $0 and $30000000 dollars.
- « Back
- 1
- 2
- 3
- 4
- 5
- 6
- 7
- 8
- 9
- 10
- 11
- 12
- 13
- 14
- 15
- 16
- 17
- 18
- 19
- 20
- 21
- 22
- 23
- 24
- 25
- 26
- 27
- 28
- 29
- 30
- 31
- 32
- 33
- 34
- 35
- 36
- 37
- 38
- 39
- 40
- 41
- 42
- 43
- 44
- 45
- 46
- 47
- 48
- 49
- 50
- 51
- 52
- 53
- 54
- 55
- 56
- 57
- 58
- 59
- 60
- 61
- 62
- 63
- 64
- 65
- 66
- 67
- 68
- 69
- 70
- 71
- 72
- 73
- 74
- 75
- 76
- 77
- 78
- 79
- 80
- 81
- 82
- 83
- 84
- 85
- 86
- 87
- 88
- 89
- 90
- 91
- 92
- 93
- 94
- 95
- 96
- 97
- 98
- 99
- 100
- 101
- 102
- 103
- 104
- 105
- 106
- 107
- 108
- 109
- 110
- 111
- 112
- 113
- 114
- 115
- 116
- 117
- 118
- 119
- 120
- 121
- 122
- 123
- 124
- 125
- 126
- 127
- 128
- 129
- 130
- 131
- 132
- 133
- 134
- 135
- 136
- 137
- 138
- 139
- 140
- 141
- 142
- 143
- 144
- 145
- Next »
- Showing Results 1906 to 1920 of 2165
Under Contract
![Vergennes VT Home for sale $$339,000 $413 per sq.ft.]()

$339,000 $413 per sq.ft. Vergennes VT Home »
3 Beds | 1 Baths | Total Sq. Ft. 1588 | Acres: 0.2Monday Jul 20, 2026
Description: Offered for the first time in 30 years! Welcome to this perfectly situated move-in ready 3 bedroom, 1 bathroom home in Vergennes. The location offer quick access to all that downtown Vergennes has to offer with a peaceful neighborhood setting surrounded by mature trees. The home has been lovingly cared for and features an efficient galley kitchen, full bathroom, private rear deck, 2 mini-split heat pumps for instant heating and cooling, a new fuel tank, an electric car charging system, and a spacious finished lower level with private bedroom. 20 minutes from Middlebury and 40 minutes from Burlington. See MLS Property & Listing Details & 30 images.
Under Contract
![Vergennes VT Home for sale $$415,000 $392 per sq.ft.]()

$415,000 $392 per sq.ft. Vergennes VT Home »
Price Change! Reduced by $25,000 down 6% on August 11th 2026
3 Beds | 1 Baths | Total Sq. Ft. 1340 | Acres: 0.7
Wednesday Jul 1, 2026
Description: Move right into this charming and beautifully maintained 3-bedroom, 1-bath ranch in a desirable Vergennes neighborhood. Offering 1,340 square feet of living space with updated floors, kitchen and paint, this home has seen thoughtful updates throughout creating a truly turnkey opportunity for its next owner. Step inside to a bright and welcoming living room that flows into the kitchen and dining area, offering a comfortable and practical layout for everyday living. Down the hall you'll find three well-proportioned bedrooms and a full bath, creating a convenient main-level floor plan with everything you need within easy reach. A partially finished basement provides additional flexible space for a family room, home office, gym, or hobby area. Outside, you'll find attractive landscaping with apple trees, blueberry bushes and more. A spacious deck, and a level backyard make the space perfect for entertaining, gardening, or simply enjoying Vermont's seasons. A newer shed adds convenient storage, while the Tesla solar power system offers energy-saving benefits. Looking ahead, the property also includes approved town permits and drafted plans for a future garage addition providing exciting potential for expansion. Conveniently located just minutes from downtown Vergennes, this move-in-ready home combines comfort, efficiency, and room to grow. See MLS Property & Listing Details & 54 images.
New Listing!
![Vergennes VT Home for sale $$759,000 $445 per sq.ft.]()

$759,000 $445 per sq.ft. Vergennes VT Home »
3 Beds | 2 Baths | Total Sq. Ft. 1705 | Acres: 0.65Monday Aug 24, 2026
Description: Designed for easy one-level living, this turn-key home combines modern convenience, thoughtful updates, and a private setting in the popular Claybrook neighborhood within short distance of the shops and cafes of downtown Vergennes. Fresh paint on every surface, new custom closets, and new lighting fixtures make the home move-in ready. The open kitchen, living, and dining area is filled with natural light and offers views across conserved land toward Camel's Hump. A gas fireplace anchors the living room, while the kitchen features upgraded cabinetry, granite countertops, stainless steel appliances, subway tile backsplash, and access to the grilling deck with views to open space. The primary suite includes a tray ceiling, custom walk-in closet, and 3/4 bath with double vanity and tiled shower. Two additional bedrooms share a full bath. An attached two-car garage with a new epoxy flake floor opens to a mudroom with laundry and built-in storage. The expansive daylight basement is insulated, has backyard-facing egress windows, and offers abundant storage plus excellent potential for future finished space. The Claybrook neighborhood includes 60 acres of common land for outdoor recreation. Natural gas, high-speed internet, town water and sewer, whole-house water filter, air exchange system, and central air conditioning complete this truly turn-key property. See the updates, flexible space, and Camel's Hump and Snake Mountain views for yourself. Schedule your showing today! See MLS Property & Listing Details & 57 images. Includes a Virtual Tour
Under Contract
![Vergennes VT Home for sale $$799,000 $364 per sq.ft.]()

$799,000 $364 per sq.ft. Vergennes VT Home »
3 Beds | 4 Baths | Total Sq. Ft. 2952 | Acres: 0.49Friday Jun 12, 2026
Description: Welcome to this pristine 2020-built Colonial in Vergennes' desirable Claybrook neighborhood, seamlessly blending modern luxury with turnkey energy efficiency. Offering 3 bedrooms, 4 bathrooms, and nearly 3,000 sq. ft. of light-filled living space, this home is designed for both effortless daily living and grand-scale entertaining. Greeted by a charming covered front porch and manicured landscaping, step inside to a welcoming foyer with durable vinyl plank flooring and a dedicated main-floor home office. The spacious main level flows effortlessly from an expansive living room into a chef's kitchen featuring a massive center island, adjacent powder room, and a direct-entry mudroom leading from the attached, insulated two-car garage. Just off the kitchen, the dining area opens via glass sliders to a private outdoor oasis. The fully fenced backyard boasts a large deck, play area, and custom patio shaded by a pergola - complete with hard-piped lines for a gas grill/fire pit and a custom 6-inch poured, pre-wired pad ready for a hot tub. Upstairs, you'll find convenient second-floor laundry and three spacious bedrooms. The vaulted primary suite serves as a true retreat with a massive walk-in closet and an en suite bath featuring double sinks and granite countertops. The professionally finished, climate-controlled daylight basement with egress windows expands your living space significantly, featuring a massive rec room, electric fireplace, full bathroom, extra storage pantry with a second refrigerator, and a full custom bar setup. Highlighted by a fully paid-off solar panel system for remarkably low power bills, public water and sewer, radon mitigation, and access to over 60 acres of neighborhood common land along Otter Creek. All of this just moments from historic downtown Vergennes! See MLS Property & Listing Details & 60 images.
New Listing!
![Vergennes VT Home for sale $$899,000 $445 per sq.ft.]()

$899,000 $445 per sq.ft. Vergennes VT Home »
3 Beds | 3 Baths | Total Sq. Ft. 2021 | Acres: 2.3Wednesday Aug 19, 2026
Description: Some houses are renovated. This one was reconsidered from the ground up. At 150 years old, this Vergennes home has the character you hope an old house kept, paired with the infrastructure you hope someone else already handled. Intentional, pragmatic, beautifully crafted. Nothing feels excessive. Everything feels considered. The kitchen is made for actual cooking: Fisher & Paykel appliances, dishwasher drawers, stainless plate countertop, generous storage, and awning windows opening to the front porch. From here, the house flows into the dining room and two living spaces, one anchored by a wood stove. Pine and hardwood floors, plaster walls, historic trim, and windows handcrafted by the homeowner give the rooms a texture that can't be manufactured. The mudroom earns its keep with laundry, closets, peg rails, and south-facing windows. Beyond it: deck, gravel patio, and 2.5 acres wrapped by Otter Creek and a small stream. There are gardens, berries, locust and maple trees, a pétanque court, swings, lawn, and a garden shed. Upstairs are three bedrooms and two baths, one with a tub and another with a walk-in rain shower, finished with Duravit, Hansgrohe, and California Faucets fixtures. Behind the beauty is serious work: new electrical and plumbing, city sewer connection, HRV, insulation, rebuilt foundation, radiant heat, chimney work, Western Hemlock siding, and extensive structural improvements. And you're in town. Bixby Library, Main Street, the city pool, and ice rink are about half a mile away. Lake Champlain, Middlebury, Charlotte, and Bristol are roughly 15 to 20 minutes by car. Historic without being precious, refined without being showy, and deeply connected to its landscape. A house meant to feel good for a very long time. See MLS Property & Listing Details & 60 images.
Under Contract
![Vernon VT Home for sale $$205,000 $173 per sq.ft.]()
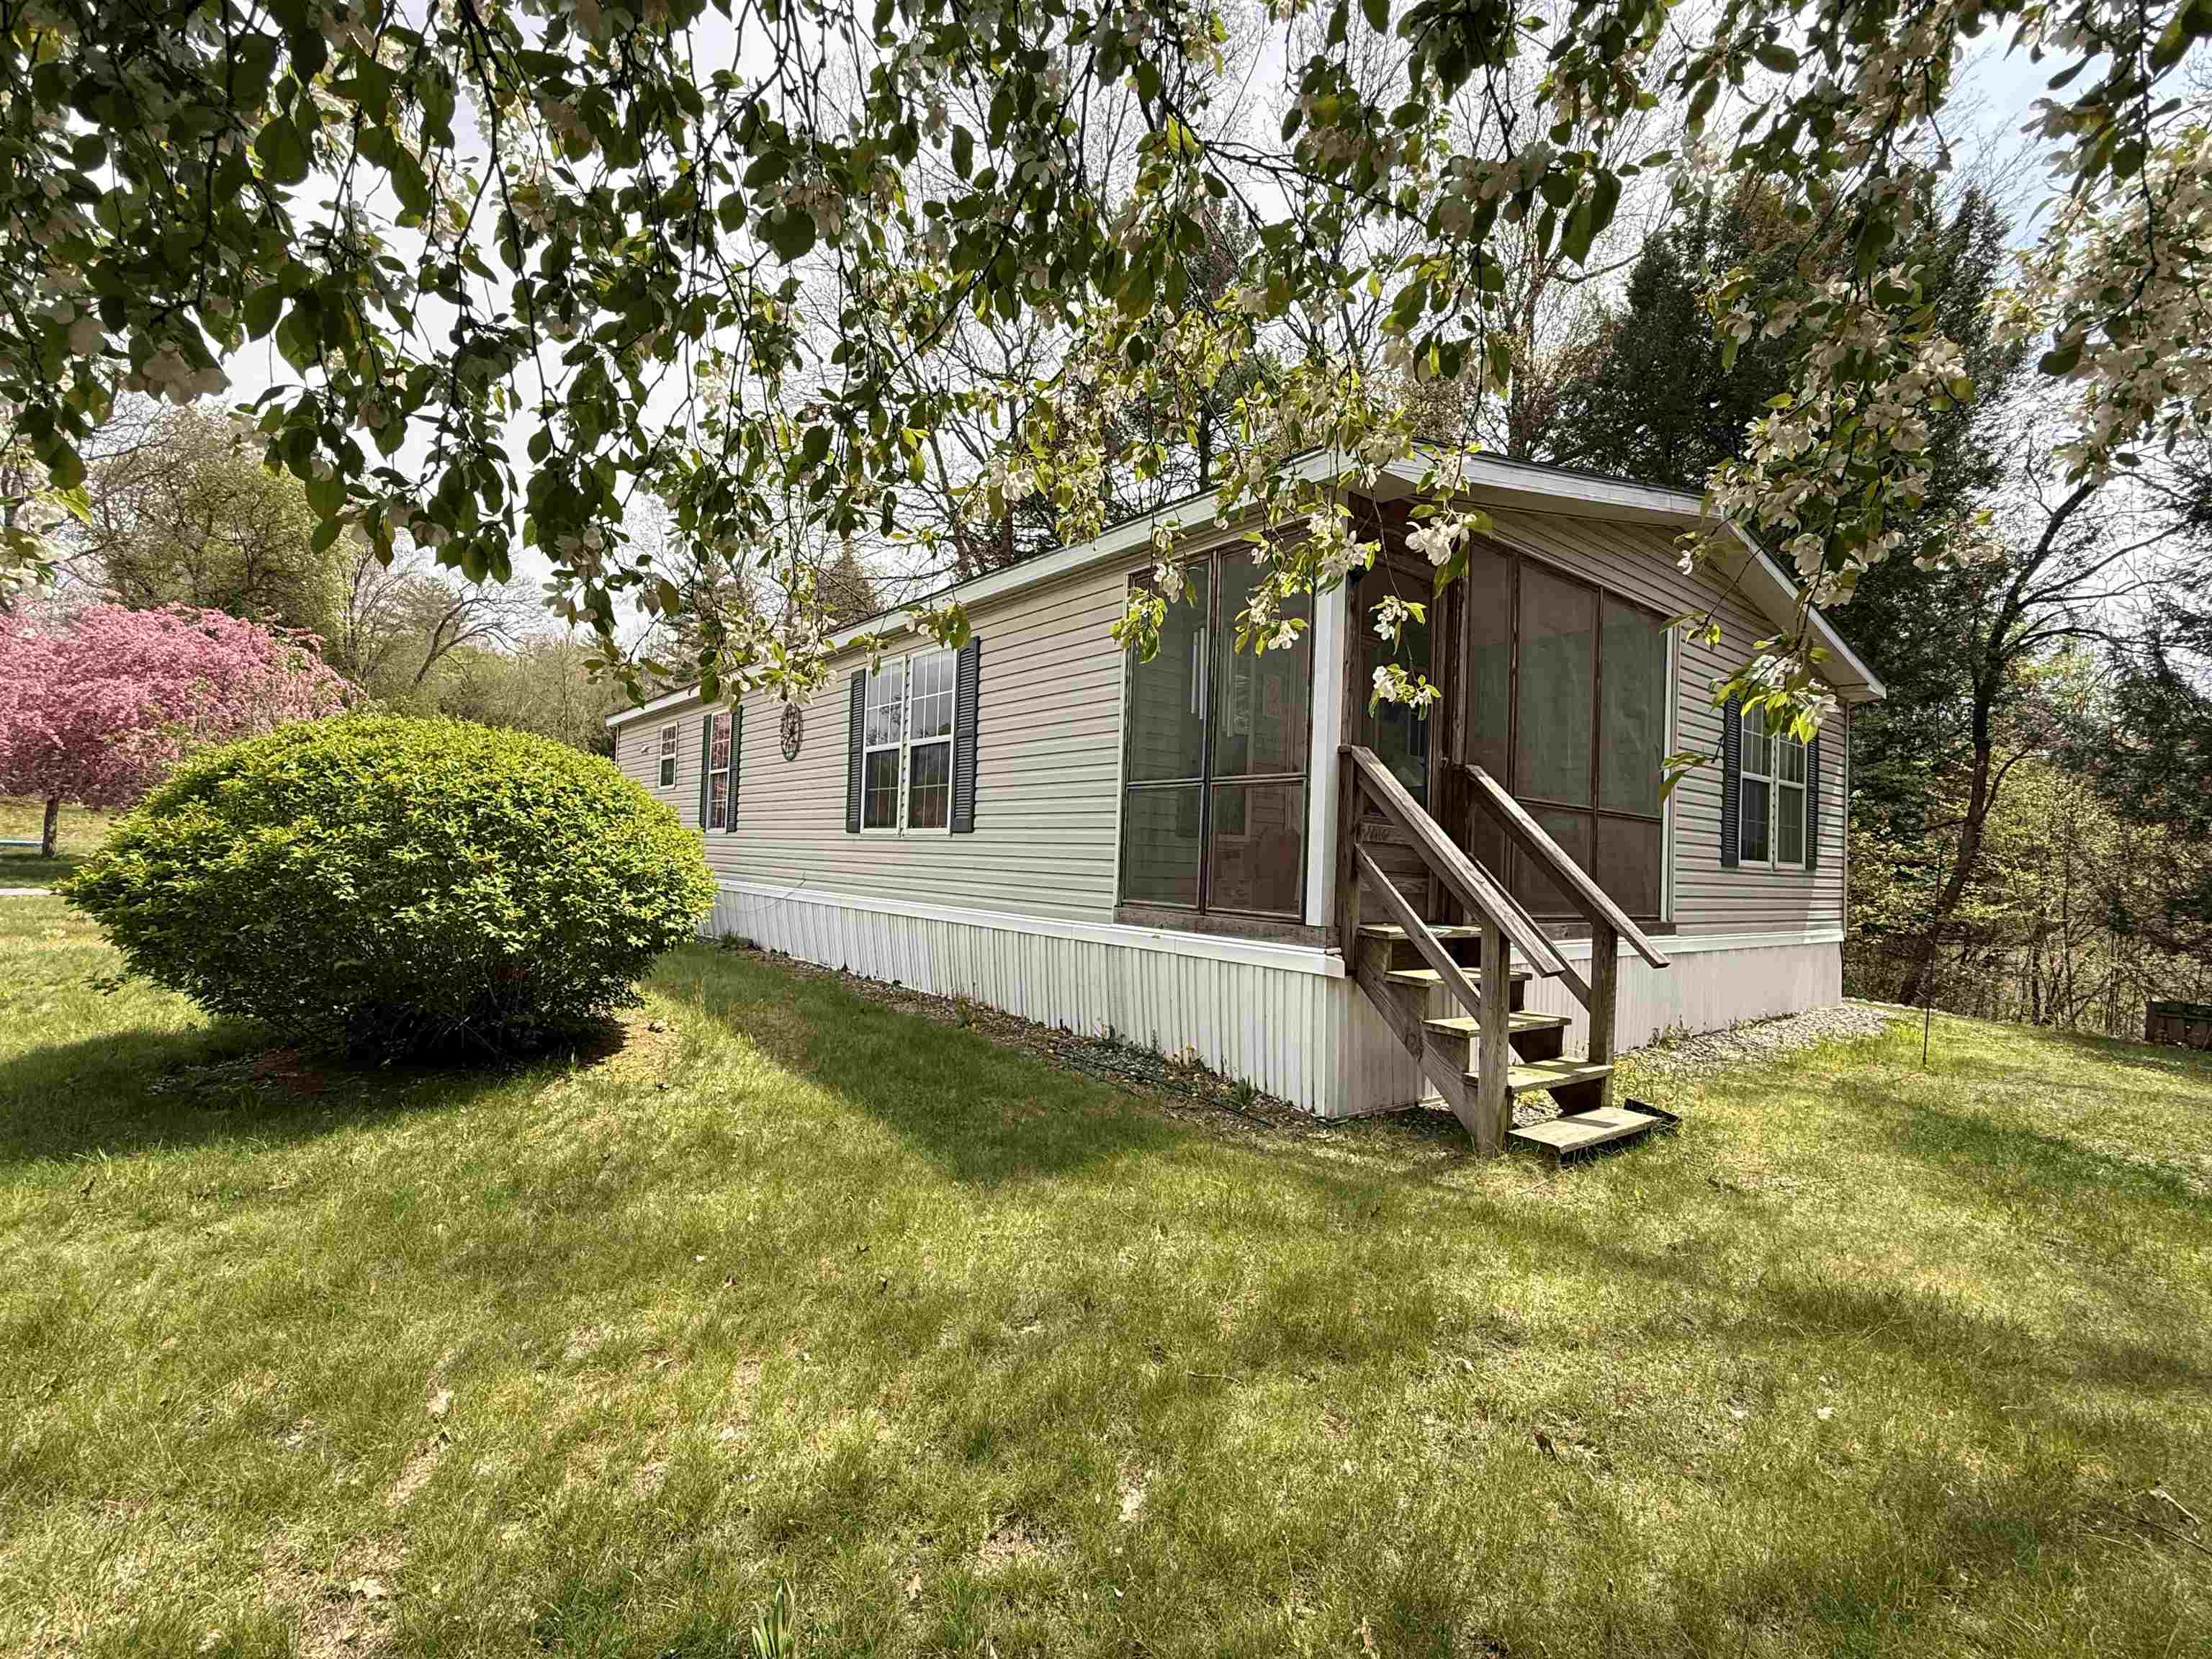
$205,000 $173 per sq.ft. Vernon VT Home »
3 Beds | 2 Baths | Total Sq. Ft. 1183 | Acres: 0.58Sunday May 17, 2026
Description: Welcome to this charming and well-maintained 3-bedroom, 1¾-bath single-level home, offering the ease and comfort of first-floor living. Tucked at the end of Lindy Road, the property provides a peaceful setting on a spacious, level 0.58-acre lot, surrounded by mature trees that offer both natural shade and privacy. Inside, the home is bright, open, and thoughtfully designed, creating an inviting atmosphere ideal for both everyday living and entertaining. Open concept kitchen, dining and living room with a primary en-suite 3/4 bath with 2 additional bedrooms and a full bath. Enjoy the outdoors from the lovely screened-in porch--perfect for relaxing and taking in the surroundings without the nuisance of bugs--or unwind on the private rear deck, ideal for grilling and gathering. Additional features include a one-car garage and a generous yard with plenty of space for gardening, recreation, or simply enjoying the tranquil setting. Residents of Vernon benefit from a variety of local amenities, including a town pool, playground, various recreational programs, and a charming library, all contributing to the town's welcoming community feel. The home is conveniently located approximately 10-15 minutes to Brattleboro, 15-20 minutes to Greenfield, MA, about an hour to Bradley International Airport, and roughly two hours to Boston. The current HOA fee is just $110 per month through Vernon Estates, covering community water, sewer, and plowing of private roads. Beginning this fall, a new HOA will be established and managed by the 11 property owners--offering a unique opportunity to be directly involved in shaping the HOA's future, including its budget and guidelines. All owners will be encouraged to participate in meetings and help guide decisions moving forward. See MLS Property & Listing Details & 29 images.
Under Contract New Listing!
![Vernon VT Home for sale $$299,000 $175 per sq.ft.]()

$299,000 $175 per sq.ft. Vernon VT Home »
3 Beds | 2 Baths | Total Sq. Ft. 1706 | Acres: 1.07Monday Aug 10, 2026
Description: This charming, move-in-ready, single-level home offers flexible living space, a convenient location, and plenty of potential to make it your own. The versatile floor plan includes three bedrooms plus additional bonus rooms that are ideal for a home office, guest accommodations or whatever suits your needs. The laundry/utility room has a private entrance and offers the potential for a separate living space, complete with its own bedroom (no closet) and 3/4 bath with a step-in shower. The heart of the home is the comfortable central living room with brand new carpeting, warmed by a cozy propane fireplace. The bright kitchen features updated stainless-steel appliances, abundant cabinetry, generous counter space, and convenient access to the backyard. A formal dining room provides an inviting setting for everyday meals and entertaining. Down the hall are three additional rooms, one of which retains laundry hookups and could easily be converted back into a laundry room or used as an office, craft room, or flexible space. Outside, enjoy a level, sun-filled yard with plenty of room for gardening, recreation, or relaxation, and includes a play structure. With a little TLC, the small two-story barn could be well suited for animals or additional storage plus an 18'x25' outbuilding provides even more space for lawn equipment, motorcycles, tools, or recreational gear. Many important updates have already been completed, including a roof that is approximately 5 years old, a brand-new oil tank, and more, leaving plenty of opportunity to add your own personal touches. Conveniently located just minutes to Brattleboro or Greenfield MA, and just down the road from the Vernon Recreation Department, where you can enjoy access to a swimming pool, playground, tennis and basketball courts. This property combines charm, value, and opportunity whether you are buying your first home, downsizing, or seeking a flexible floor plan. Welcome home, this property of full of possibilities! See MLS Property & Listing Details & 36 images.

$347,000 $249 per sq.ft. Vernon VT Home »
Price Change! Reduced by $12,000 down 3% on July 17th 2026
3 Beds | 2 Baths | Total Sq. Ft. 1392 | Acres: 0.6
Tuesday Jun 16, 2026
Description: Vernon! Affordable! School choice! Summer at the pool! This is it! One level living for those who want to age in place, have challenges with stairs, or just want to move up from an apartment....The best floor plan with open concept common space and bedrooms at the ends, for privacy and best use of space. With a sunny, level, with much of the yard fenced, there is lots of play space, gardening and ...check out the above ground pool...Easy access on paved roads, near the Mass line for lots of good food, shopping and entertainment. The CT River is perfect for boating and fishing fun. Sale subject to seller finding suitable housing. See MLS Property & Listing Details & 21 images.

$679,000 $274 per sq.ft. Vernon VT Home »
3 Beds | 4 Baths | Total Sq. Ft. 2476 | Acres: 4Tuesday Jul 28, 2026
Description: Open House 8/2, 1:00-3:00 PM Nestled on approximately 4 private acres, this custom-built timber frame home offers an exceptional blend of craftsmanship, comfort, and privacy. Tucked away on a quiet, dead-end road, this is one of only four sites, providing a peaceful setting with the perfect balance of seclusion and convenience. Inside, exposed timber framing, soaring vaulted ceilings, and walls of windows fill the home with natural light. The custom chef's kitchen features a Viking range, generous prep space, custom cabinetry, and premium finishes designed for everyday living and entertaining. Adjacent to the kitchen, the radiant-heated sunroom offers greenhouse-style windows and opens to a stone patio overlooking the private front yard that's perfect for year-round enjoyment. The main level also includes a pantry, half bath, and an expansive dining and den area anchored by a stunning custom stone fireplace, creating a warm and inviting gathering space. The walk-out basement adds approximately 1,500 sq. ft. of unfinished space with excellent ceiling height, a large wood stove, and endless potential for a workshop, recreation room, storage, or future finished living area. While currently used as storage, the original design of the west wing included a two-bay garage that could easily be converted to it's intended use. The loft above includes a second full kitchen and overlooks the secluded backyard, making it an ideal space for an additional bedroom, home office, media room, or future accessory dwelling unit (ADU) for multi-generational living. Ideally located with easy access to the Connecticut River, ski resorts, renowned private schools, I-91, and Route 2, this one-of-a-kind Vernon property combines timeless craftsmanship, remarkable versatility, and an exceptional setting. See MLS Property & Listing Details & 37 images.

$449,000 $425 per sq.ft. Vershire VT Home »
3 Beds | 1 Baths | Total Sq. Ft. 1824 | Acres: 23.7Monday Jul 27, 2026
Description: Escape to your own private Vermont retreat with this charming 3-bedroom, 1-bath cabin nestled on 23 secluded acres. Surrounded by nature and offering breathtaking long-range mountain views, this property is the perfect place to unwind, recharge, or work remotely with the convenience of fiber-optic internet already connected. The inviting covered porch provides the ideal spot to enjoy your morning coffee, take in spectacular sunsets, or simply soak in the peace and quiet of the surrounding woods. Inside, the warm and welcoming living space features a cozy wood stove and propane fireplace, creating the perfect atmosphere in every season. The full unfinished basement offers exceptional storage and untapped potential for additional living space, a recreation room, workshop, or home gym. Whether you're searching for a year-round residence, a vacation getaway, or an investment property, this cabin offers the privacy, comfort, and modern connectivity rarely found in such a picturesque setting. Experience the best of Vermont living where stunning views, complete privacy, and high-speed internet make it easy to disconnect from the world or stay connected when you need to. See MLS Property & Listing Details & 30 images. Includes a Virtual Tour
New Listing!
![Vershire VT Home for sale $$485,000 $188 per sq.ft.]()

$485,000 $188 per sq.ft. Vershire VT Home »
3 Beds | 2 Baths | Total Sq. Ft. 2980 | Acres: 5Thursday Aug 27, 2026
Description: Tucked away in the hills of Vershire, this home is surrounded by the kind of scenery that makes Vermont living so special. Mountain views stretch beyond approximately 5 acres of open pasture, filling the home with natural light and creating beautiful views from nearly every window. Inside, gorgeous hardwood floors flow throughout the main-level living spaces. The dining area is made especially cozy by a wood-burning stove, while a propane stove adds another welcoming touch to the living room. Just off the dining room, step onto the deck and take in the peaceful landscape of rolling pasture and mountains beyond - the perfect spot for morning coffee, summer dinners, or simply enjoying the view. The main level also offers a bedroom, a separate office, and a full bath, providing flexibility for guests, working from home, or those looking for one-level living options. Upstairs, two additional bedrooms each feature roomy walk-in closets and share a convenient Jack-and-Jill-style full bathroom. The outdoor living continues on the lower level, where a screened porch offers another peaceful spot to relax. Two additional rooms on this level provide potential for additional living space, a home gym, workshop, hobby rooms, or storage. A small barn, once home to horses, adds to the possibilities offered by the land - whether your vision includes a few animals, gardens, or simply embracing a quieter, more self-sufficient way of life. A two-bay garage tucked beneath the home provides convenient parking and additional storage. Bring your ideas and make this peaceful corner of Vershire your own. *Downstairs bedroom and one upstairs bedroom are scheduled for new vinyl floor installation in the next few weeks.* See MLS Property & Listing Details & 32 images.
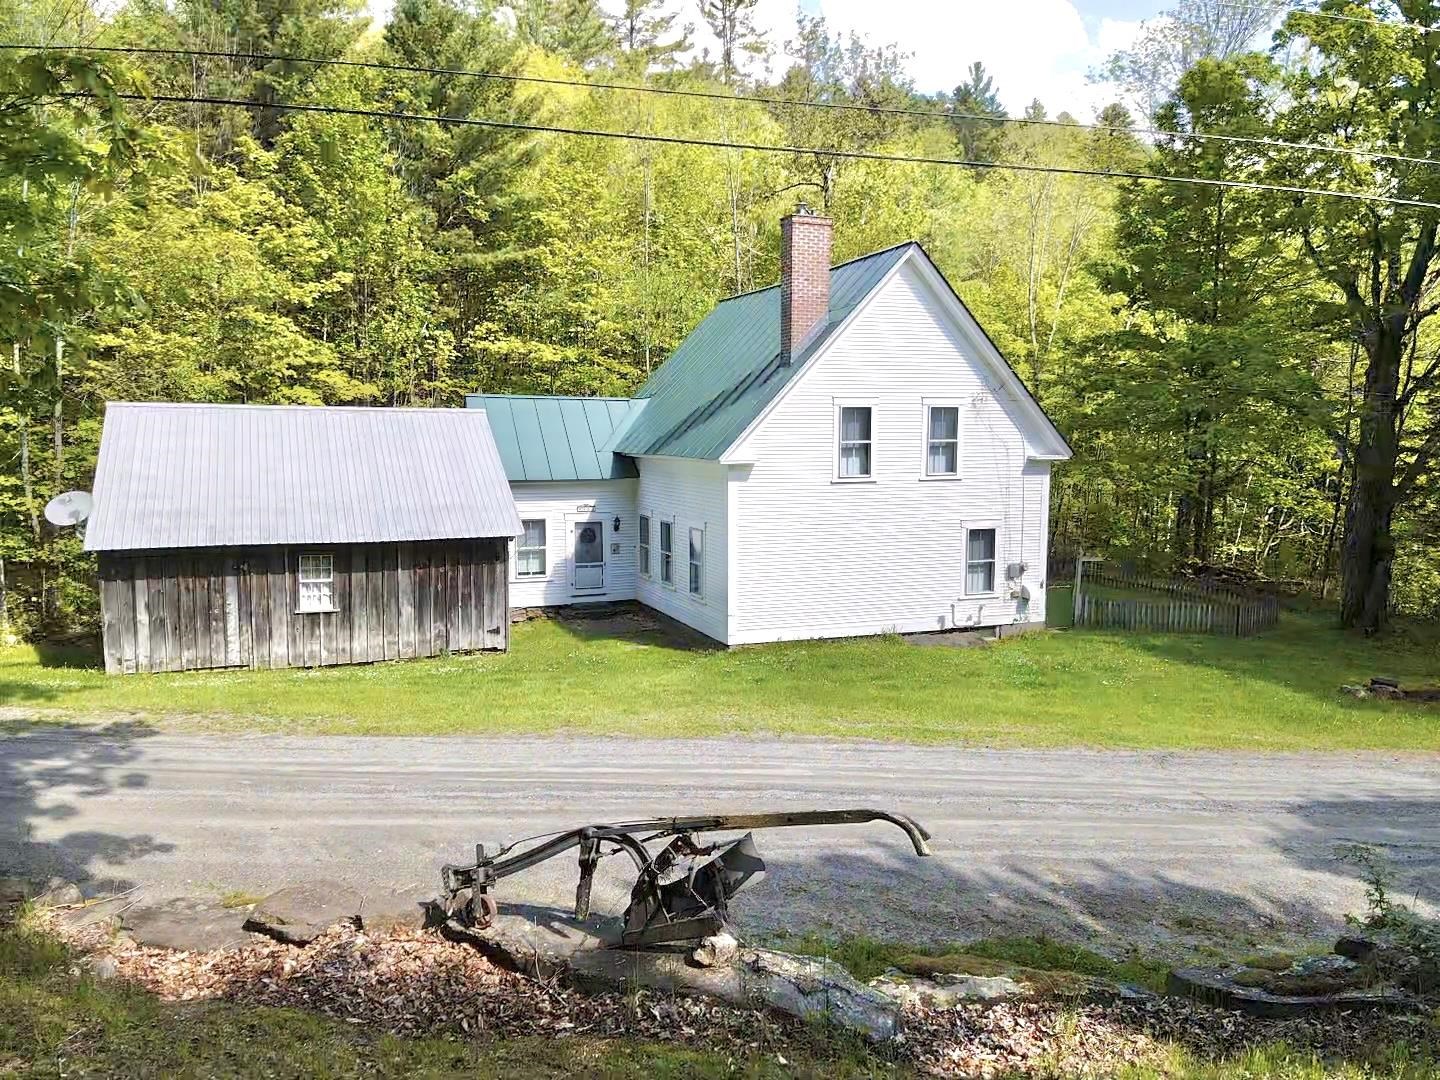
$499,000 $274 per sq.ft. Vershire VT Home »
3 Beds | 1 Baths | Total Sq. Ft. 1820 | Acres: 30.5Monday Jun 1, 2026
Description: Set on over 30 acres of rolling meadows and hillside pasture, this charming farmhouse offers a rare combination of character, privacy, and natural beauty. Inside, refinished wide pine floors, renovated upper-level bedrooms with vaulted ceilings, and a freshly painted exterior reflect the home's thoughtful care and timeless appeal. A tranquil brook winds through the back of the property, providing a peaceful soundtrack that can be enjoyed from the kitchen, first-floor bedroom, and primary suite. Outside, a barn, shed, and generous storage space make the property well-suited for agricultural, equestrian, or hobby farm endeavors. Located on a quiet dead-end road, this remarkable property offers room to roam, explore, and embrace the rural Vermont lifestyle. Steeped in history and surrounded by stunning natural scenery, it's a place you'll be proud to call home. Centrally located with only 30 minutes to Hanover and Barre or 45 to Lebanon. See MLS Property & Listing Details & 48 images.
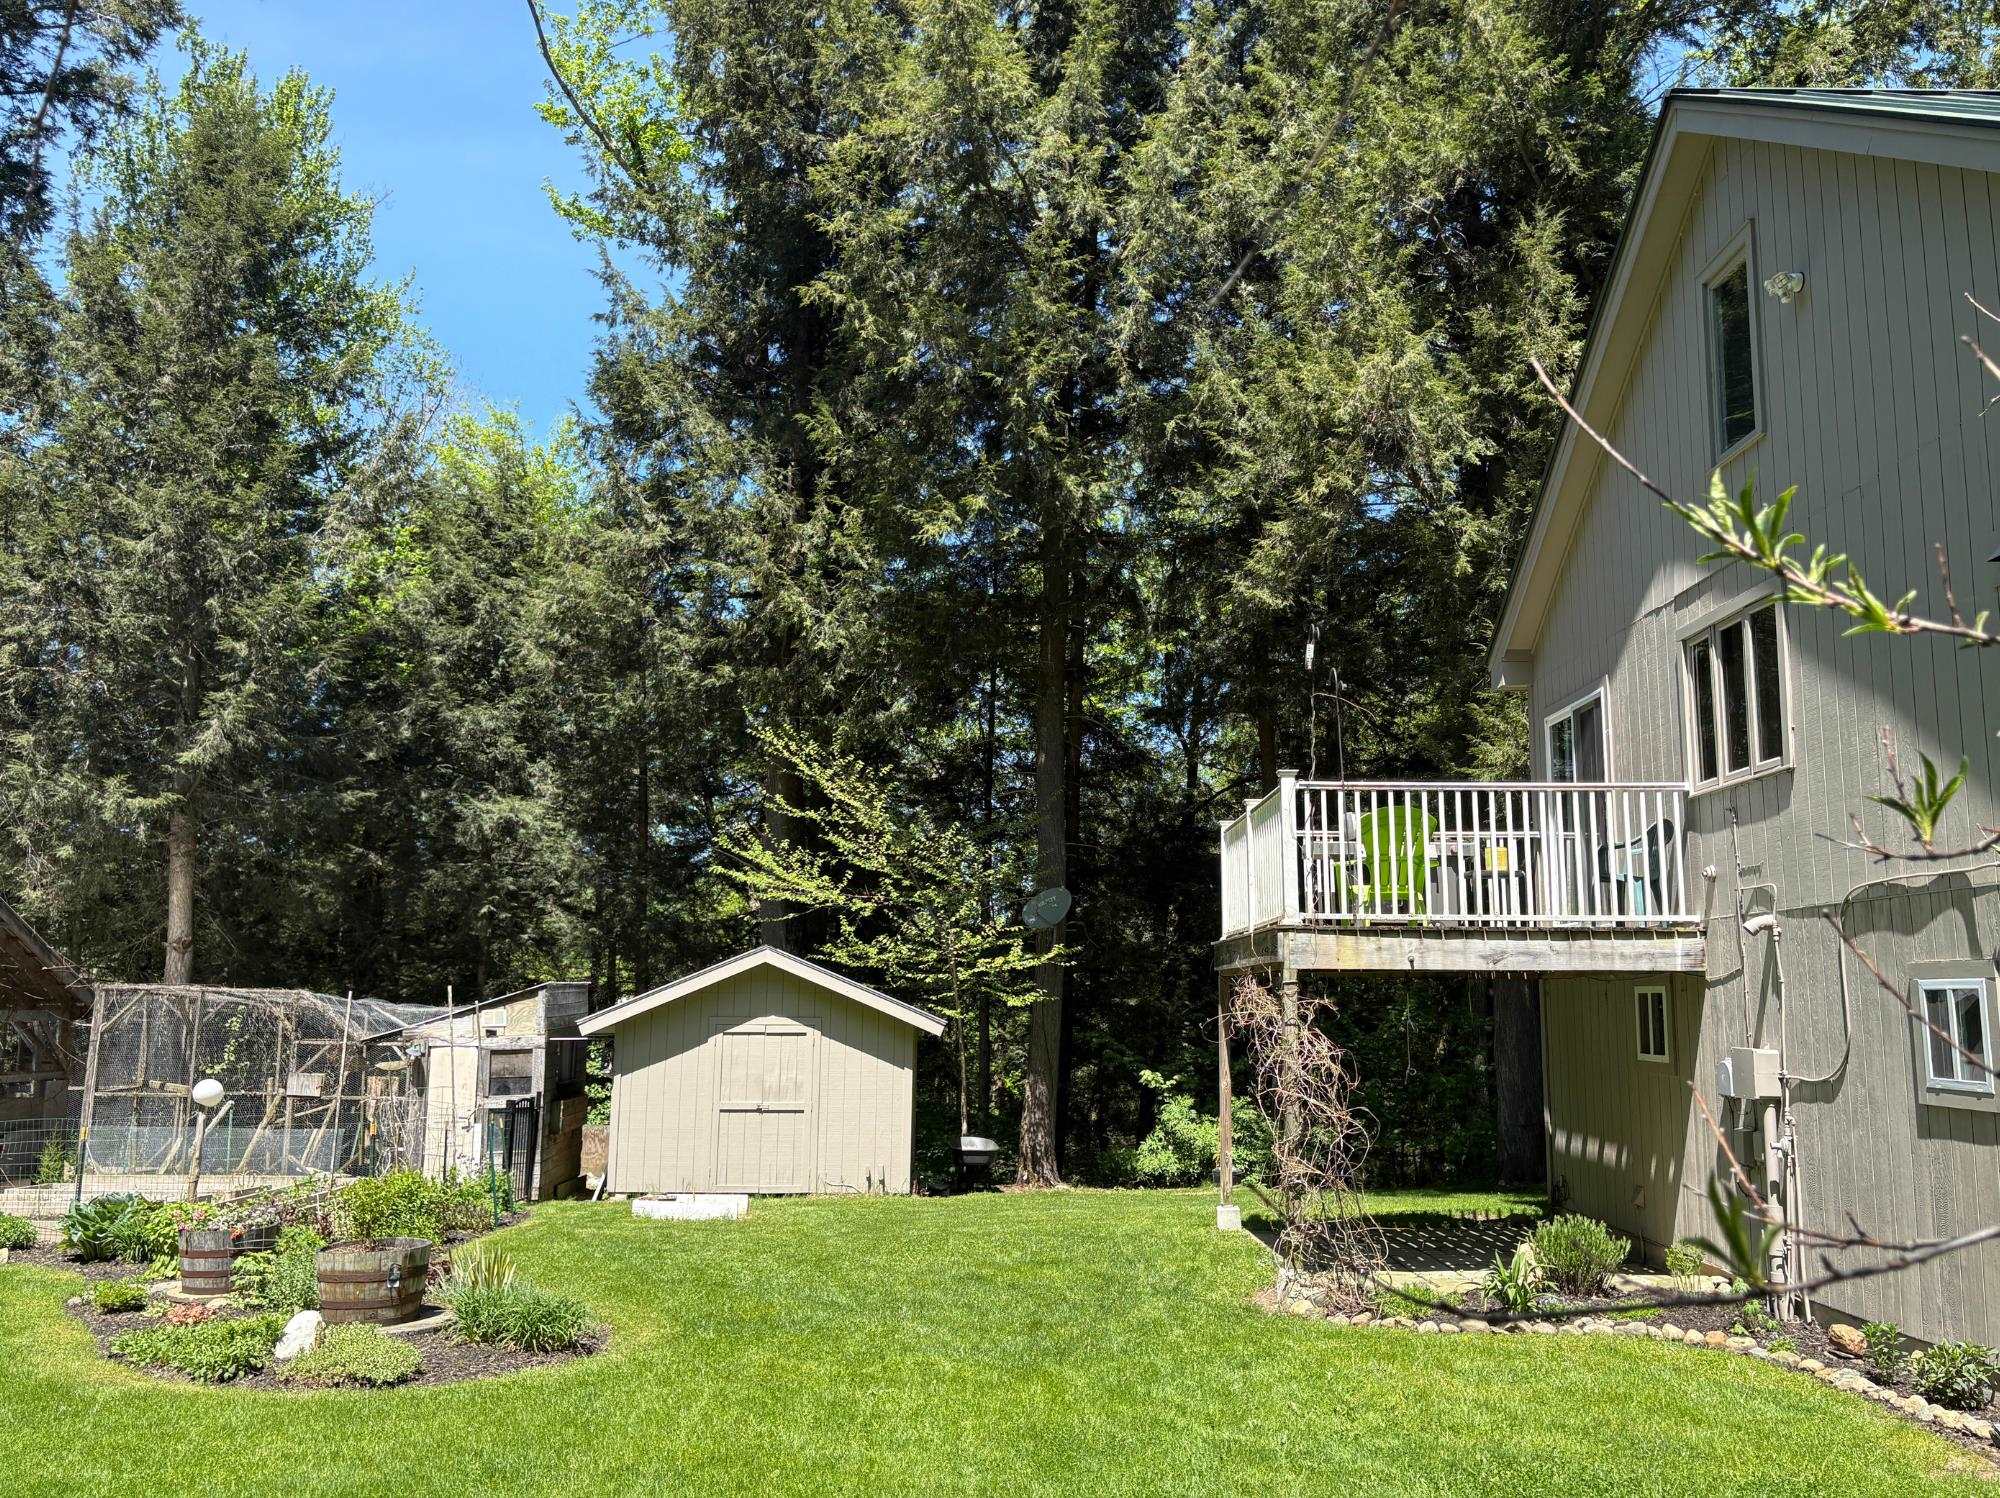
$599,000 $245 per sq.ft. Waitsfield VT Home »
Price Change! Reduced by $51,000 down 9% on August 28th 2026
3 Beds | 2 Baths | Total Sq. Ft. 2448 | Acres: 1.6
Monday Jan 5, 2026
Description: Experience the perfect blend of serenity and convenience at 78 Pinebrook Road in Waitsfield. This exceptional property offers a quiet, retreat-like atmosphere while remaining just minutes from the local amenities of town and the legendary skiing at both Sugarbush Resort and Mad River Glen. It is a rare find that captures the very best of the Mad River Valley lifestyle. The interior of the home features a tastefully updated kitchen and a cozy living area anchored by a beautiful brick hearth fireplace, perfect for warming up after a day on the mountain. Providing incredible versatility, the property includes a two-car oversized heated garage with a 900sf finished room above. This open space has been tastefully finished with local hardwood, offering a warm and inviting framework for a guest quarters or a home office. The grounds are a true paradise for those who love to entertain or live off the land. The outdoor living area is designed for gathering, featuring a pizza oven, covered counter space for outdoor cooking projects, and custom stonework surrounding a dedicated fire pit. Multiple custom-built bluestone patio spaces invite you to relax and enjoy the landscape. For the aspiring homesteader, the property is ready for use with chicken and duck coops, raised garden beds, and multiple storage sheds both with and without power. Whether you are looking for a homesteaders haven or a premier four-season getaway, showings begin Friday 1/9 and open house on Saturday 11AM to 1PM. See MLS Property & Listing Details & 45 images.
Under Contract
![Waitsfield VT Home for sale $$695,000 $371 per sq.ft.]()
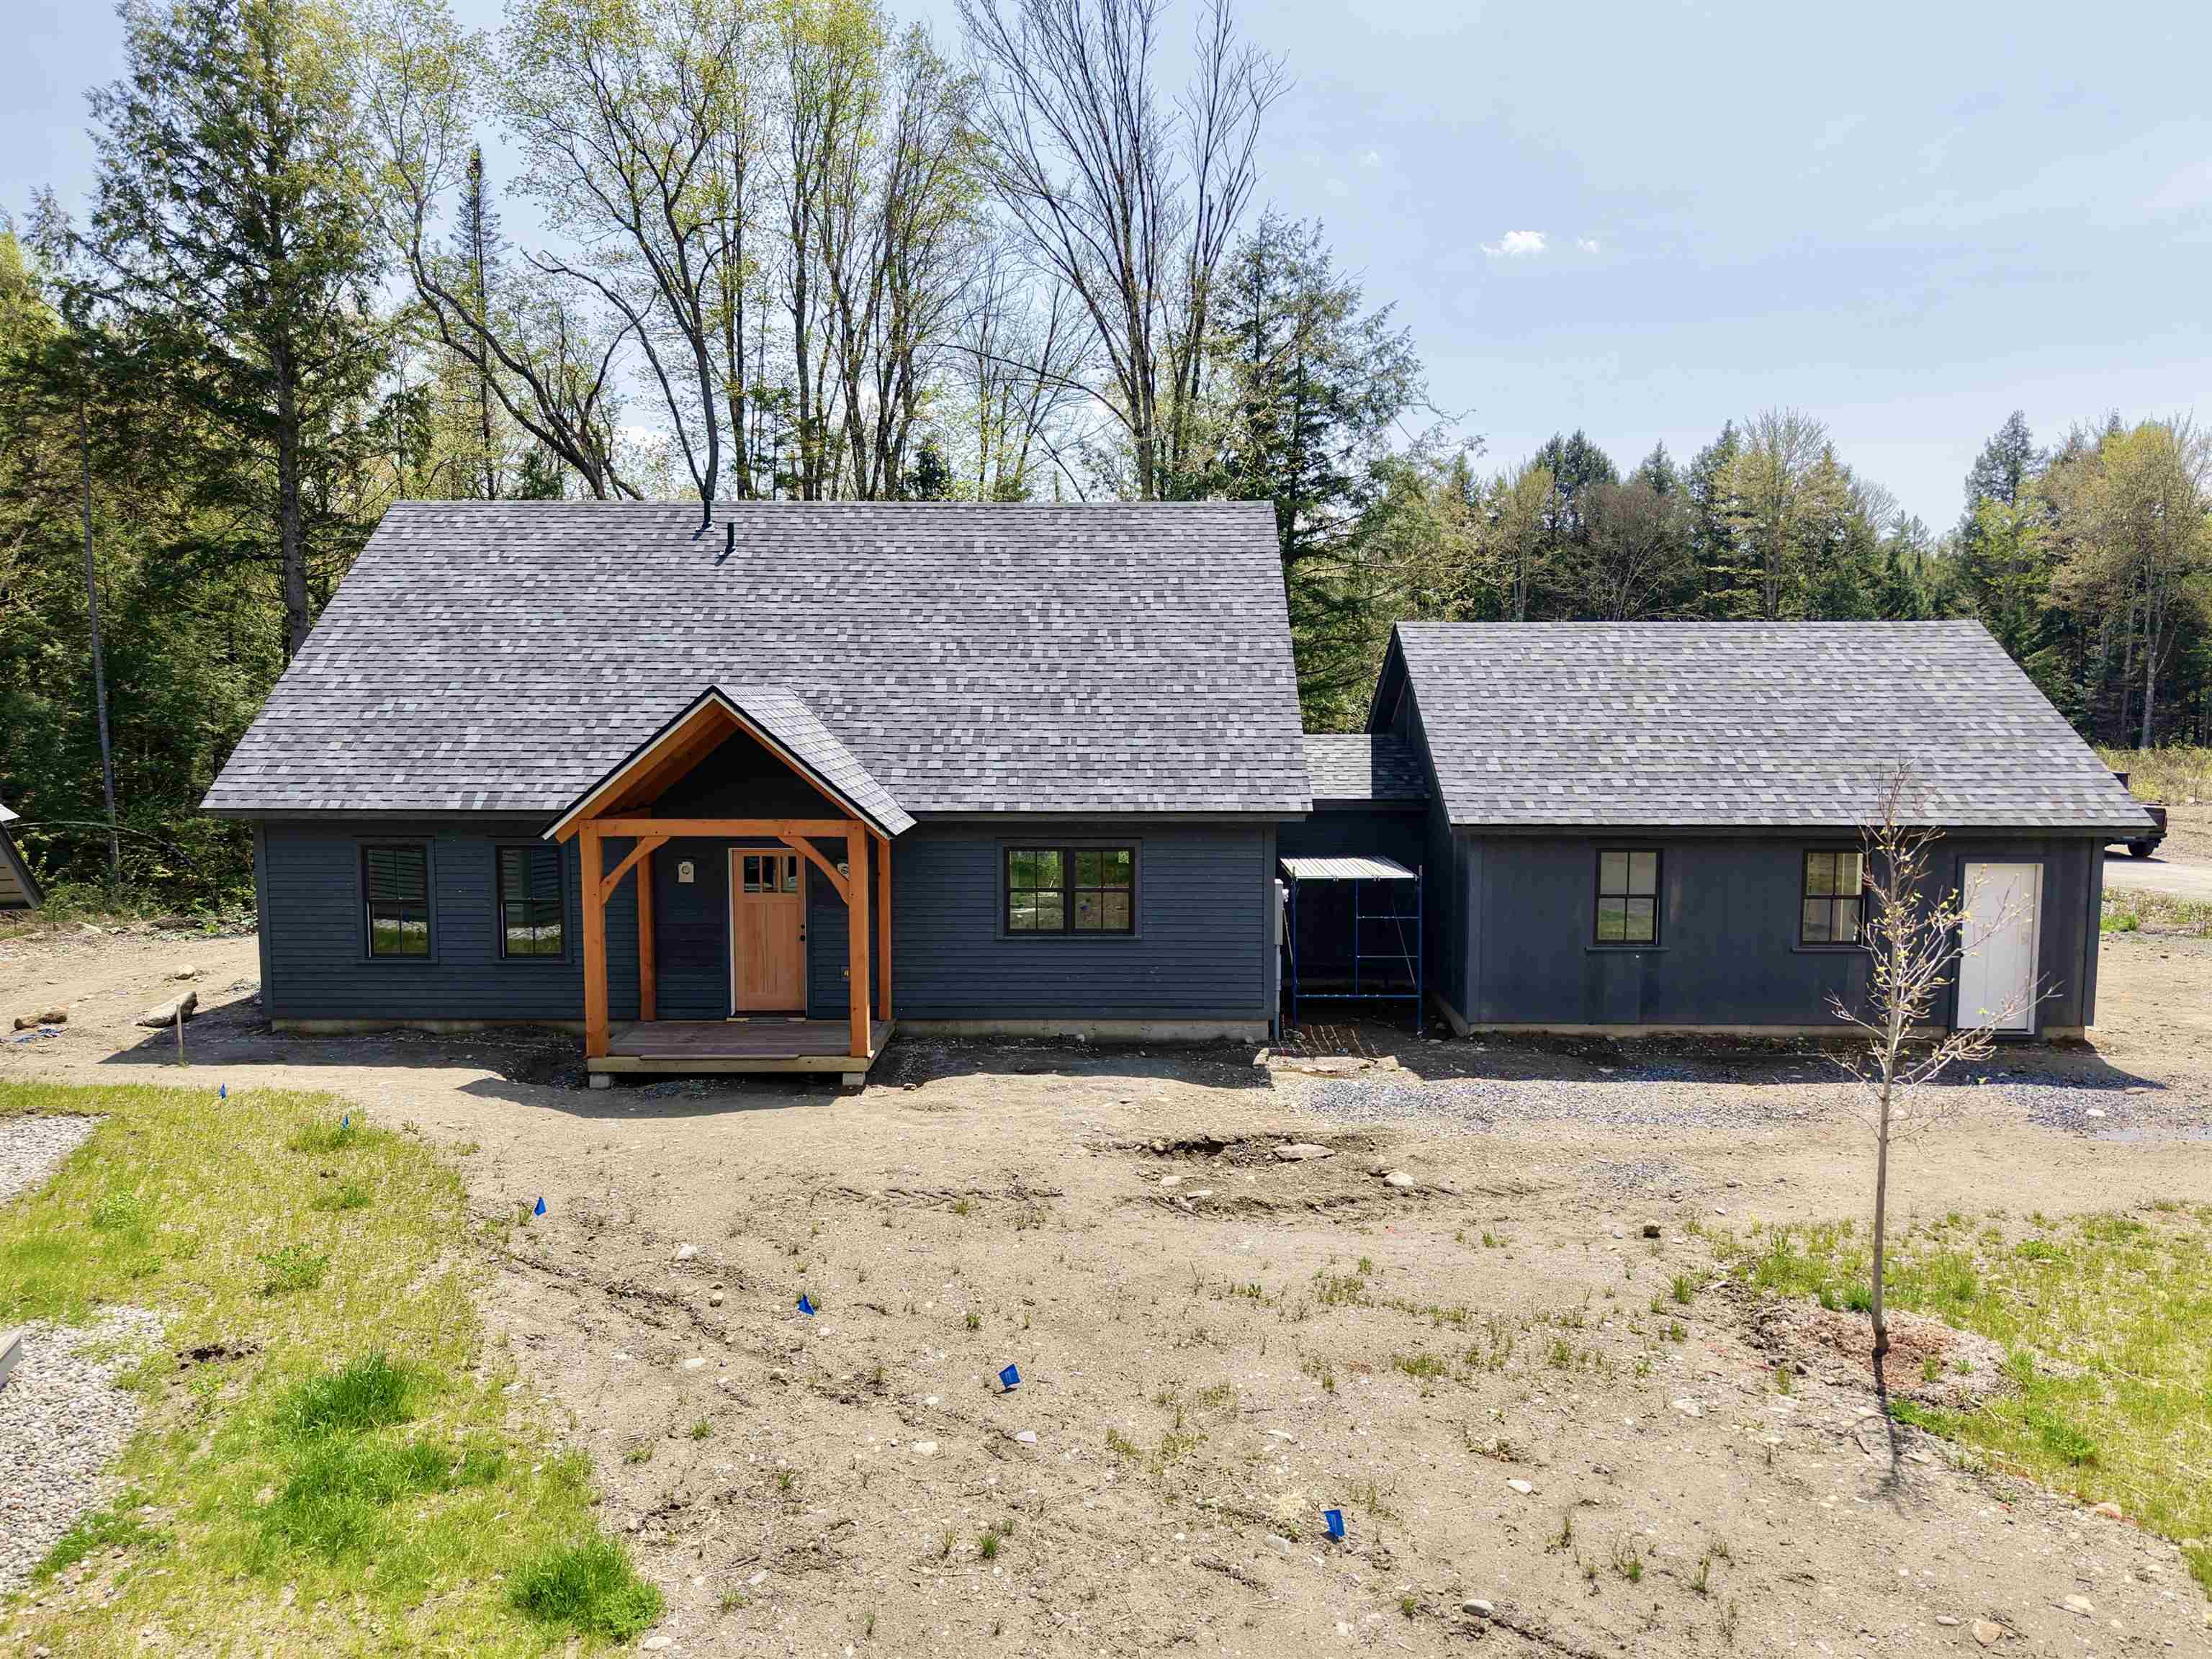
$695,000 $371 per sq.ft. Waitsfield VT Home »
3 Beds | 3 Baths | Total Sq. Ft. 1874 | Acres: 28Wednesday May 20, 2026
Description: Welcome to Estes Landing! This cape style home is less than two months from completion and will hav a 5+ Star energy rating and ready for you to move in. You will find great attention to detail and high quality finishes throughout. The open floor plan is ideal for family gatherings or entertaining guests. This home features a first floor primary bedroom suite with a walk-in closet and separate linen closet. The spacious mudroom off the attached 2-car garage has a built in bench and large closet. The first floor also includes a powder room and laundry room. Upstairs you will find two more bedrooms and another full bath. The entire home is equipped with a multi-zone heat pump and air recovery system to keep you warm in the winter and cool in the summer. The living room also has an efficient pellet stove for additional warmth and ambiance. Estes Landing combines desirable single family home living with the convenience of condominium-style exterior grounds maintenance and services. The best of both worlds! See MLS Property & Listing Details & 49 images. Includes a Virtual Tour
New Listing!
![Waitsfield VT Home for sale $$1,100,000 $455 per sq.ft.]()

$1,100,000 $455 per sq.ft. Waitsfield VT Home »
3 Beds | 3 Baths | Total Sq. Ft. 2752 | Acres: 4.9Friday Aug 14, 2026
Description: Located at the end of a private road, this expertly crafted residence features open-concept living with high ceilings that enhance the sense of spaciousness. A covered veranda with stone walls and mature landscaping welcomes you to the home. Inside, cherry hardwood floors lead to a living room highlighted by a striking floor-to-ceiling stone fireplace. The kitchen showcases a distinctive, reclaimed, antique apothecary island topped with marble flowing into a sizable dining area. Large windows provide abundant natural light and serene garden views. The first-floor bedroom is accompanied by a hall bath and a private stone patio. An internal garage door from the 2-car garage opens to a versatile room ideal for a workshop or fitness area. Upstairs, two generously sized bedrooms each include dressing rooms and share a bathroom featuring a glass-enclosed shower, whirlpool tub, and antique vanity. The property is sold furnished with minimal exclusions. See MLS Property & Listing Details & 60 images.
- « Back
- 1
- 2
- 3
- 4
- 5
- 6
- 7
- 8
- 9
- 10
- 11
- 12
- 13
- 14
- 15
- 16
- 17
- 18
- 19
- 20
- 21
- 22
- 23
- 24
- 25
- 26
- 27
- 28
- 29
- 30
- 31
- 32
- 33
- 34
- 35
- 36
- 37
- 38
- 39
- 40
- 41
- 42
- 43
- 44
- 45
- 46
- 47
- 48
- 49
- 50
- 51
- 52
- 53
- 54
- 55
- 56
- 57
- 58
- 59
- 60
- 61
- 62
- 63
- 64
- 65
- 66
- 67
- 68
- 69
- 70
- 71
- 72
- 73
- 74
- 75
- 76
- 77
- 78
- 79
- 80
- 81
- 82
- 83
- 84
- 85
- 86
- 87
- 88
- 89
- 90
- 91
- 92
- 93
- 94
- 95
- 96
- 97
- 98
- 99
- 100
- 101
- 102
- 103
- 104
- 105
- 106
- 107
- 108
- 109
- 110
- 111
- 112
- 113
- 114
- 115
- 116
- 117
- 118
- 119
- 120
- 121
- 122
- 123
- 124
- 125
- 126
- 127
- 128
- 129
- 130
- 131
- 132
- 133
- 134
- 135
- 136
- 137
- 138
- 139
- 140
- 141
- 142
- 143
- 144
- 145
- Next »
- Showing Results 1906 to 1920 of 2165
